
Designer-Decorated
MODELS FOR SALE
AUGUST 29
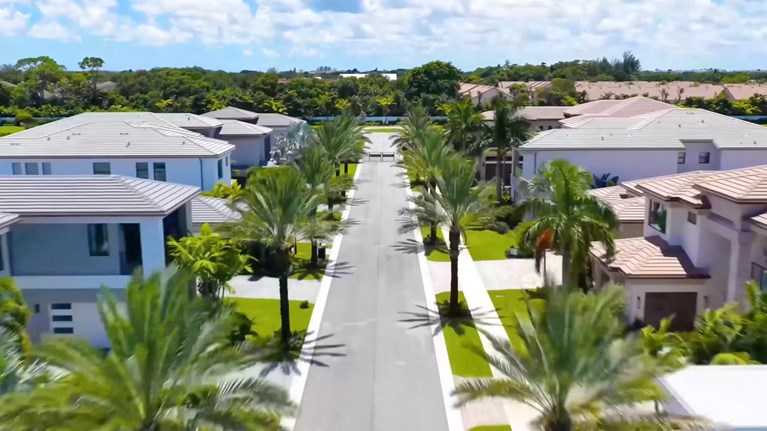

A RARE OPPORTUNITY TO OWN THE BEST OF BOCA
As the final Lotus community to be built in Boca Raton, Lotus Edge will offer a rare opportunity to make one of these professionally decorated model homes your own on August 29. Designer-decorated and fully furnished, each model home showcases carefully curated interiors featuring custom millwork, designer lighting, designer wall coverings, custom window treatments, and so much more. Every detail is already in place, leaving nothing to do but make it your own.
Bermuda
Single-Story Sophistication







The Bermuda blends contemporary architecture with the ease and convenience of single-story living. A dramatic foyer with 14-foot coffered ceilings transitions to 12-foot ceilings throughout the main living areas and primary suite, while transom windows fill the home with natural light. Designer lighting, architectural ceiling details, rich wood cabinetry, and custom media walls create interiors that feel refined and welcoming.


The kitchen is designed for both everyday living and entertaining, featuring stacked cabinetry with crown molding, quartz countertops, premium GE Profile® appliances, an oversized waterfall-edge island, and an open flow to the dining area and great room. The private primary suite offers dual custom walk-in closets and a spa-inspired bath with a freestanding soaking tub and frameless glass shower, while the den provides a flexible space for a home office, media room, or quiet retreat.
Oversized sliding glass doors open to a spacious covered patio overlooking the resort-style pool and tranquil lake views, creating an outdoor living space that's just as enjoyable for a quiet morning coffee as it is for an evening with family and friends.
Homesite 230
3 Bedrooms, 3 Bathrooms, 1 Half Bath, Den, 3-Car Garage
Honolulu


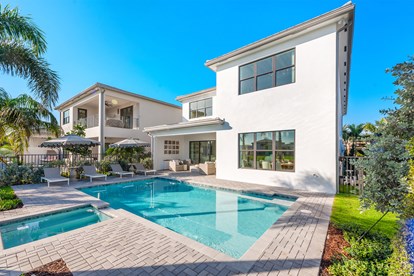
Coastal Living Refined


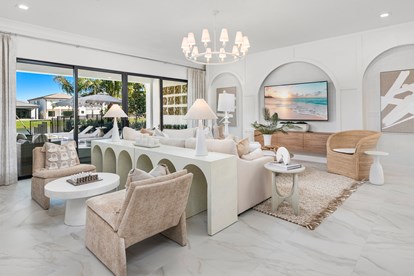
Inspired by relaxed coastal living, the Honolulu pairs bright, open living spaces with custom architectural details throughout. Graceful arches, soft natural finishes, designer lighting, custom window treatments, and a calming palette of warm whites and natural wood create a home that feels refined without feeling formal.

The open kitchen features crisp white cabinetry, quartz countertops, an oversized island, and a custom built-in in the dining room featuring integrated wine storage, display shelving, and additional storage. Oversized sliding glass doors connect the great room to the covered lanai, resort-style pool, and waterfront views, creating a seamless transition between indoor and outdoor living.

Upstairs, the loft includes dual built-in workstations and generous gathering space, making it ideal for studying, working from home, or relaxing at the end of the day. A first-floor bedroom and full bath provide flexibility for guests or a private home office, while the mudroom adds everyday convenience. The private primary suite offers a spa-inspired bath with a freestanding soaking tub and oversized shower.
Homesite 231
5 Bedrooms, 5 Bathrooms, Loft, 3-Car Garage
Capri






Made For Gathering




At the center of the Capri is an expansive great room where the kitchen, dining area, and outdoor living spaces come together. A dramatic coffered ceiling, wide-plank engineered wood flooring, custom built-ins, and designer lighting give the space a warm contemporary character.
The chef's kitchen features stacked cabinetry with crown molding, quartz countertops, premium GE® and GE Profile™ appliances, an oversized island wrapped in decorative cabinetry panels, and an open flow to the great room and dining area. The first-floor primary suite offers a private retreat with a boutique-style custom closet and a spa-inspired bath featuring a freestanding soaking tub and oversized frameless glass shower. Upstairs, a spacious loft and three en suite bedrooms complete the second floor, offering privacy and flexibility for family and guests.


The covered lanai overlooks a custom pool with a sun shelf, marble paver deck, and peaceful lake views, offering another beautiful place to gather or simply enjoy the view.
Homesite 233
5 Bedrooms, 5 Bathrooms, 1 Half Bath, Loft, 3-Car Garage
Mallorca

A Wellness Retreat





Professionally decorated with a warm organic contemporary aesthetic, this spectacular Mallorca model blends striking architecture with professionally curated interiors. Wide-plank natural oak flooring, light-toned custom cabinetry, architectural wood accents, and custom designed built-ins define the home's distinctive style.




At the center of the open floor plan, an elegant gourmet kitchen is appointed with premium GE Monogram appliances, and an oversized island flowing seamlessly into the great room and covered lanai. A dedicated fitness studio brings the wellness experience home, while the luxurious primary suite features custom- built walk-in closets, a spa-inspired bath, and a private covered balcony. Outside, a heated pool and spa overlook the lake, creating an exceptional setting for entertaining or unwinding.
Homesite 232
4 Bedrooms, 4 Bathrooms, 2 Half Baths, Media Room, Loft, 3-Car Garage
Corsica




Dramatic By Design






At the heart of the Corsica is a spectacular two-story living room where expansive windows, soaring ceilings, and an open staircase with glass railings create one of the home's defining architectural features. Large-format porcelain flooring, rich wood cabinetry, designer lighting, and custom wall treatments carry the home's clean contemporary aesthetic throughout.
The chef's kitchen features stacked cabinetry with crown molding, premium GE Monogram® appliances, quartz countertops, a walk-in pantry, and a waterfall-edge island overlooking the family room and casual dining area. A spacious club room offers a private place to entertain or unwind, while the upstairs loft overlooks the living room below, creating another inviting space to relax, work from home, or spend time with family and friends.


Privately situated on the first floor, the primary suite features boutique-style custom closets and a spa-inspired bath with a freestanding soaking tub, oversized frameless glass shower, and dual water closets. Oversized sliding glass doors open to a spacious covered lanai, resort-style pool and spa with marble pavers, and beautiful lake views, creating an outdoor living space that can be enjoyed throughout the year.
Homesite 229
5 Bedrooms, 6 Bathrooms, 1 Half Bath, Loft, Club Room, 3-Car Garage
Santo Grand
Stylish Modern Sanctuary






The Santo Grand showcases contemporary architecture with soaring 12-foot ceilings, expansive windows, and abundant natural light. Large-format porcelain flooring, rich walnut cabinetry, and clean contemporary finishes establish the home's sophisticated character, while an oversized island wrapped in matching wood cabinetry, a full-height quartz backsplash, and premium Sub-Zero® and Wolf® appliances make the kitchen a true centerpiece. Custom window treatments, designer lighting, wallcoverings, and a dramatic mirrored feature wall add warmth and personality throughout.



The thoughtfully designed floor plan offers four en suite bedrooms, a private den, and a luxurious primary suite featuring custom-built walk-in closets and a spa-inspired bath with a freestanding soaking tub and oversized frameless glass shower. One of the secondary bedrooms has been transformed into a private wellness retreat complete with its own sauna. Outside, the covered lanai and resort-style pool overlook the lake, creating a peaceful backdrop for entertaining or relaxing.
Homesite 246
4 Bedrooms, 4 Bathrooms, 1 Half Bath, Den, 3-Car Garage
Sumatra Grand
Designed To Impress
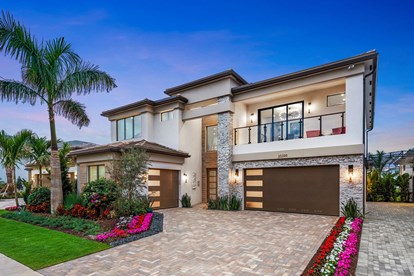





The Sumatra Grand makes a lasting first impression with a dramatic two-story foyer and statement lighting. Curated artwork, custom wall treatments, architectural ceiling details, a glass staircase with wood treads, and designer finishes create elegant interiors that feel thoughtfully composed.



At the heart of the home, the chef's kitchen features stacked cabinetry with crown molding, quartz countertops, premium Sub-Zero® and Wolf® appliances, an oversized island, and an open flow to the casual dining area and great room. The first-floor primary suite offers a private retreat with a custom walk-in closet and a spa-inspired bath, while the club room with a grand piano provides a sophisticated setting for entertaining or a quiet home office.



Upstairs, the loft offers additional living space, while the media room is perfect for movie nights or watching the big game. Oversized sliding glass doors open to a covered lanai, custom pool with a raised spa, and tranquil lake views, creating a seamless transition to outdoor living that can be enjoyed year-round.
Homesite 247
5 Bedrooms, 5 Bathrooms, 1 Half Bath, Loft, Media Room, Club Room, 3-Car Garage
Maldives
Luxury Without Limits






From movie nights in the private theater to poker games in the custom game room, the Maldives offers far more than a traditional five-bedroom floor plan. An open great room, spacious loft, multiple balconies, and a split four-car garage add versatility to more than 5,100 square feet of living space.


The contemporary kitchen features stacked cabinetry with crown molding, premium Sub-Zero® and Wolf® appliances, quartz countertops, and an oversized island wrapped in decorative cabinet panels. A sculptural ceiling treatment draws attention overhead, while large-format porcelain flooring and custom entertainment walls carry the modern design through the main living areas. The game room is designed for poker nights and watching the big game, complete with a bar and multiple TVs. A separate media room has been transformed into a private theater for family movie nights.
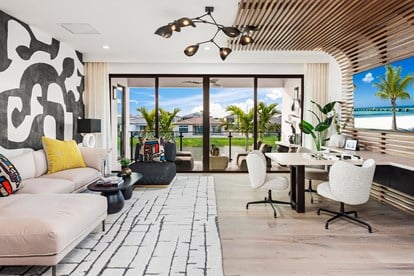


Upstairs, the primary suite opens to a covered balcony overlooking the lake and includes dual custom walk-in closets. The spa-inspired bath features a freestanding soaking tub, rain shower, and oversized frameless glass enclosure. Wall-to-wall sliding glass doors connect the loft to the rear balcony, creating another place to enjoy the water views. Outside, the 35-foot covered lanai overlooks a heated pool with a raised spa and marble paver deck, completing the home’s resort-style backyard.
Homesite 245
5 Bedrooms, 5 Bathrooms, 2 Half Baths, Den, Game Room, Loft, Media Room, 4-Car Garage
Santorini


An Entertainer’s Dream






The Santorini is equally suited for hosting friends and family or enjoying a quiet evening at home. A club room with a custom wet bar, wine cooler, and pool table, an upstairs loft, an interactive gaming lounge, expansive living areas, and a resort-style backyard overlooking the water create a home that's ready for every occasion.

Inside, a dramatic two-story foyer leads to interiors enhanced by soaring ceilings, porcelain flooring on the main level, engineered white oak flooring upstairs, and custom decorator details, including designer lighting, custom wall treatments, window treatments, and architectural ceiling details. The kitchen is designed for both everyday living and entertaining with sleek contemporary cabinetry, quartz countertops with a full-height backsplash, premium Sub-Zero® and Wolf® appliances, a walk-in pantry, and an oversized island with seating for family and guests.


The private primary suite features custom-built walk-in closets and a spa-inspired bath with a freestanding soaking tub and rain shower. Oversized sliding glass doors open to a covered lanai, resort-style pool and spa, and beautiful waterfront views, extending the living space outdoors and making year-round outdoor living one of the home's greatest luxuries.
Homesite 244
5 Bedrooms, 6 Bathrooms, 2 Half Baths, Den, Great Room, Club Room, Loft, Flex Room, 4-Car Garage
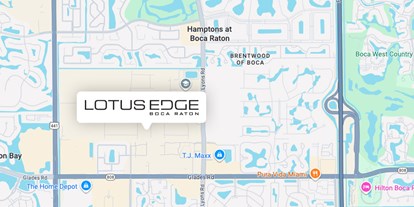
VISIT TODAY AND TOUR THE MODELS
Office Hours: Open Daily 10 am - 6 pm.
Address: 20393 Grand Cascade Avenue, Boca Raton, FL 33434
Contact Phone: (561) 585-8800
Directions: From Florida Turnpike, go west on Glades Road to Lyons Road and turn right (north). The entrance to Lotus Edge will be on the left-hand side.